Friday, May 4, 2012

Like Mike Holms says....

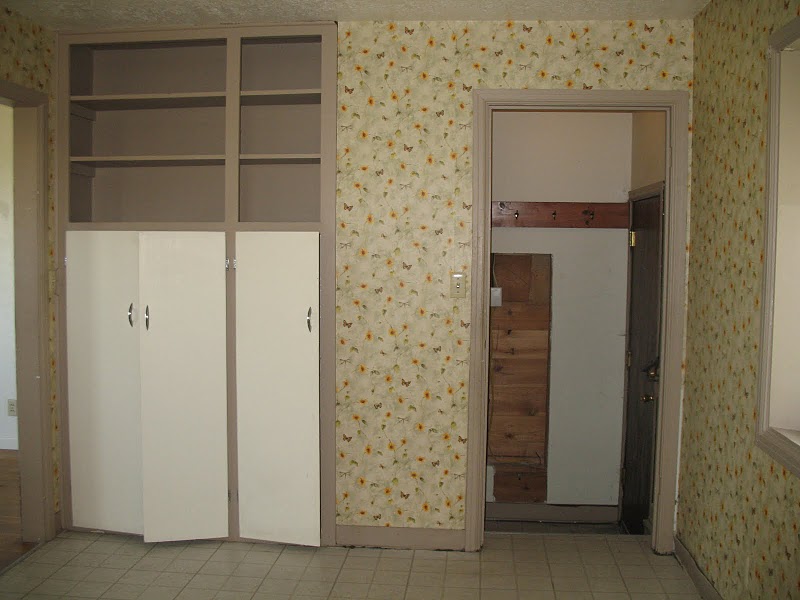
It's got to be up to code....so you do what'cha gotta do and for us that means adding a 1" spacer to the wall around the bun baker...I'll have to get back to you on WHY they have to do it - but it's what the fire marshal said we had to do to pass.


Doesn't our table look nice over there??
Another step in the right direction.

Aloha a Hui Hou!

Thursday, May 3, 2012

Wednesday, May 2, 2012

Getting a Second Chance

When we visited the house last year we slept in the wood room....and I really, really liked the warm feeling of the room, so I got to thinking that I would want to add a bit of that feeling to the light bedroom, but just not as much.

I saw a wood wall in last years HGTV Green home and thought that might be just enough to get the feel I was looking for.


Just didn't want the openings because that is a spot screaming for dust and work. So I looked some more and found a few more ideas and am liking the thought of reclaimed wood.


Now our contractor and I are on the hunt for reclaimed wood. Hope we find something nice and that it has a nice story/bit of history that goes along with it.

Aloha a Hui Hou!

Tuesday, May 1, 2012

I've been framed!

You might remember this


By the looks of it there used to be a door here.  The hinges are there, but the door is no where to be seen.

Thought long and hard about it and and decided to replace the door frame (and skip the door) to match the frames around the windows and that's what we did!


It will be painted white, to match the rest of the window frames.

Aloha a Hui Hou!

Monday, April 30, 2012

Befores and at the Moment...

It is nice to compare and to see how very far we've come since purchasing the house last year. At the moment my main focus is the kitchen, which was the biggest checkbox on my must haves for home for us - a beautiful kitchen.

As it was, the beauty was in the eye of the beholder. It was a neglected space. The laminate was nailed down in some places, in other spots it was totally missing. The sink and the faucet had reached the point of no return - but I saw the potential. The amazing amount of storage and counter space. Lots of natural light....so, so much potential.

And now we are so close to my vision becoming a reality.


This before photo was one of the original listing photos when the previous owners were still living in the house.
 As you might be able to see that we had this window made a bit smaller than before. 2 reasons:
          1)  Inorder for the dishwasher to fit, with out losing  cabinet space, the window had to be raised
       
         
          2) The porch roof had to be an addition to the house because the windows on this side are all blocked across the top by the rafters. The window was made shorter to get away from that.

Somewhere down the line we will close up the rafters so the wasps can't nest in there anymore. I hear if you paint the ceiling sky blue, they stay away. That is something I plan to try.

Aloha a Hui Hou!

Sunday, April 29, 2012

New Outlook...

The rest of the windows have now been installed.

North facing side of the house. 
North facing window of the wood bedroom.
Looks like the lilac is blooming...I LOVE lilac.

West facing side of the house.
Look ho tall the grass (weeds) is (are)!

This is the West facing window of the light bedroom
These are the double windows in the front room

Picture window in the front room


East facing window of the wood room
view from the inside.
So, I just noticed something...as you see, this window is open to the rafters. I did not want it to be opened to the rafters. BUT if we had made it shorter, like we did in the kitchen, we would have to add wood above the window on the inside. There is no way that the wood would match...so we have to live with the window open to the rafters and maybe, just maybe, when the time comes to work on the back lanai, we could raise the roof or something so the window isn't in the rafters. /rant

Kitchen window - South facing side of house.

Kitchen window from the inside.

Looking good! And so pleased with the added insulation factor!!

Aloha a Hui Hou!

Saturday, April 28, 2012

Lowers

Well, well, well...today they put the drawers together, put them in and hung the doors. They also put in the granite and the trim to hide the indirect lighting.

I asked Lisa to talk a picture or two of the table top. Beautiful grain.


 They rested the sink in its place so we could see what it looks like.


Polished to a shine


Notice the vintage look of the flap under the sink and look at all that counter top space!


Notice the the wood trim along the under edge of the upper cab. Just enough to be a bit of detail and hide the indirect lighting.


 Oh and just to refresh your memory....this is a before and in progress pic:


Can't wait for the next step!

Aloha a Hui Hou!

Friday, April 27, 2012

Uppers

I have been on pins and needles AAAAAALLLLLL day. Lisa told me they were working on the cabs today and that I would be getting a bunch of pictures....later.....A BUNCH....later.

So there's me, walking from one side of the room, then walking back to the computer and checking if I got mail. Nothing. I walk away again and walk back...nothing...this repeated itself all afternoon long. I wonder how many miles that was?

Then a batch of emails from Lisa show up. I'm a bit nervous, afraid to open and then WOW! What I have been seeing with my minds eye for months is standing in our kitchen!!!

The first lower cab on the right was a drawer and a cab door that covered the laundry chute.
We've had it modified to two drawers and a tilt out door for the laundry chute.
This is the bare wood. The painter is coming tomorrow...they will be painted in a sage green with maple trim. 
The empty space is where the Fridge will go. Incase you don't remember, the small cabs used to be open shelves.
Lots, and lots of storage The uppers used to be open shelving.
The table is still missing the skirt. The carpenter is waiting till we're there and we have the chairs we want so he can see how much clearance we need. The other open space is where the dishwasher will go.
The first cab and the cabs over the stove are all new.  Before that space was filled with an open shelf.

He removed the  scalloped edge and replaced it with a maple stained arch that mimics the lines of the upper cabs.

Tomorrow they'll be working some more. I'll continue to drool over these pics and hope I'll be able to sleep and get thru the day tomorrow.

Aloha a Hui Hou!

Thursday, April 26, 2012

Patty Cake, Patty Cake

So now that we have the bun baker we were able to pick out what matches best and this is what we've agreed on.


Aloha a Hui Hou!

Wednesday, April 25, 2012

A Little Support...

Today they built up the cabinets so they can install the tracks for the new drawers.

Not sure where this one is

or this one

This might be to the right of the sink

I "think" this is to the left of the sink 

This cabinet will hold 2 drawers and the flap for the laundry shoot.
I do see some dark wood near the sink, will have to ask if that's mold or something.

Aloha a Hui Hou!